Renders for Melbourne townhouses
Clear plans and facade renders for Melbourne townhouse and apartment projects.
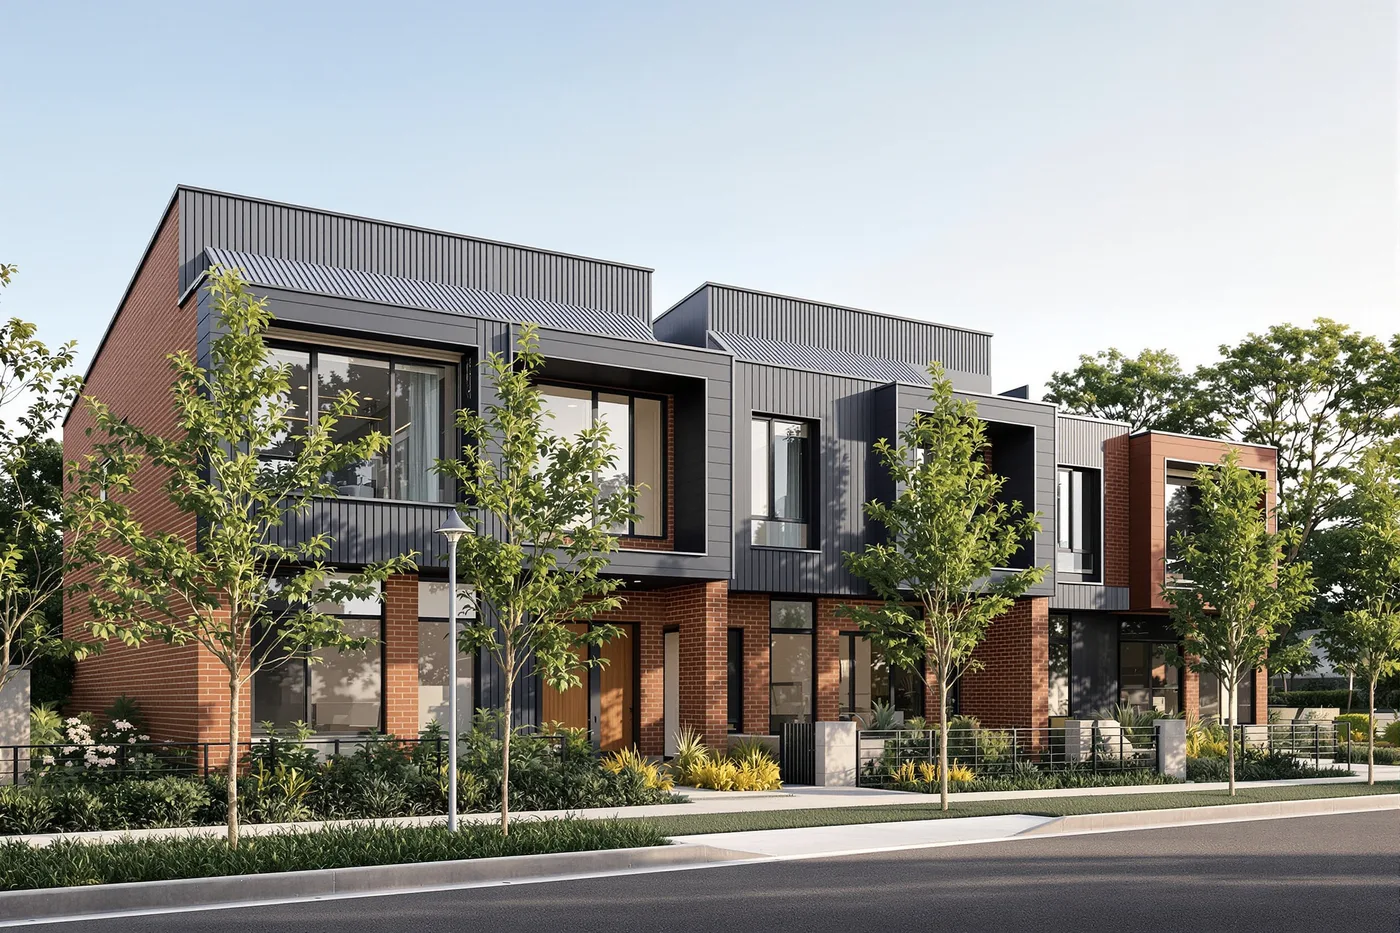
The market
Melbourne has many townhouse rows and small apartment blocks on infill lots, often in older streets. Several similar homes are sold together. The render must show how the new building sits among its neighbours.
What we render here
- Townhouse rows on infill lots
- Small apartment blocks
- Dual occupancy builds
- Heritage street infill
Questions
Can you show a townhouse row as a group?
Yes. A general plan and a street facade show all homes together. Floor plans show each type.
Can you place the new building among older neighbours?
Yes, if you send photos of the street. We show the new building next to what is really there.
Can you make plans simple enough for first-time buyers?
Yes. Coloured floor plans with furniture are easy to read for anyone.
Send one plan. Get one render, free.
No payment, no commitment. You see the quality before you decide.
Get a free pilot render