Floor plans
Clean, coloured floor plans buyers can read.

- You send
- Your technical drawings, as a PDF, DWG or even a photo of the plan.
- You get
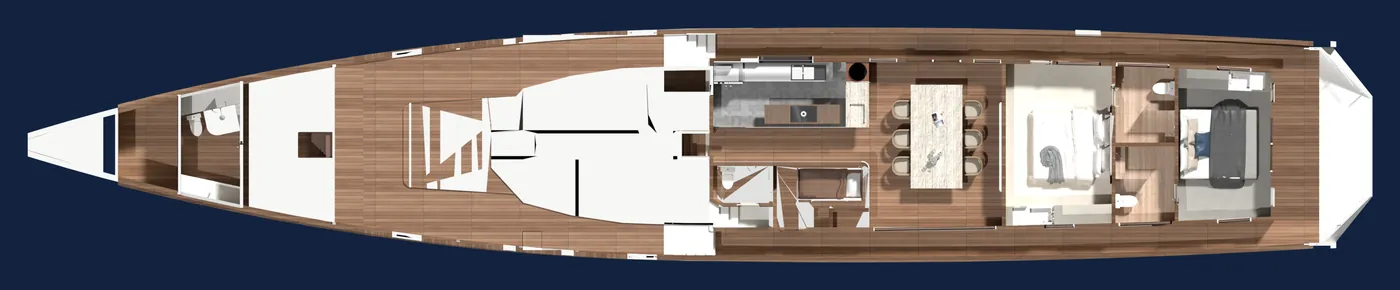
- A clean plan in your brand colours, with rooms and furniture drawn from your drawings.
- Use it for
- Listing portals, brochures and the unit pages of your website.
By market
Questions
Can you work from a hand sketch?
Yes, if the measures are on it. We only draw what the sketch shows. If something is missing, we ask.
Do you add furniture?
Yes, to show how each room is used. We keep it to scale so nothing looks bigger than it is.
More services

Send one plan. Get one render, free.
No payment, no commitment. You see the quality before you decide.
Get a free pilot render