Isometric views
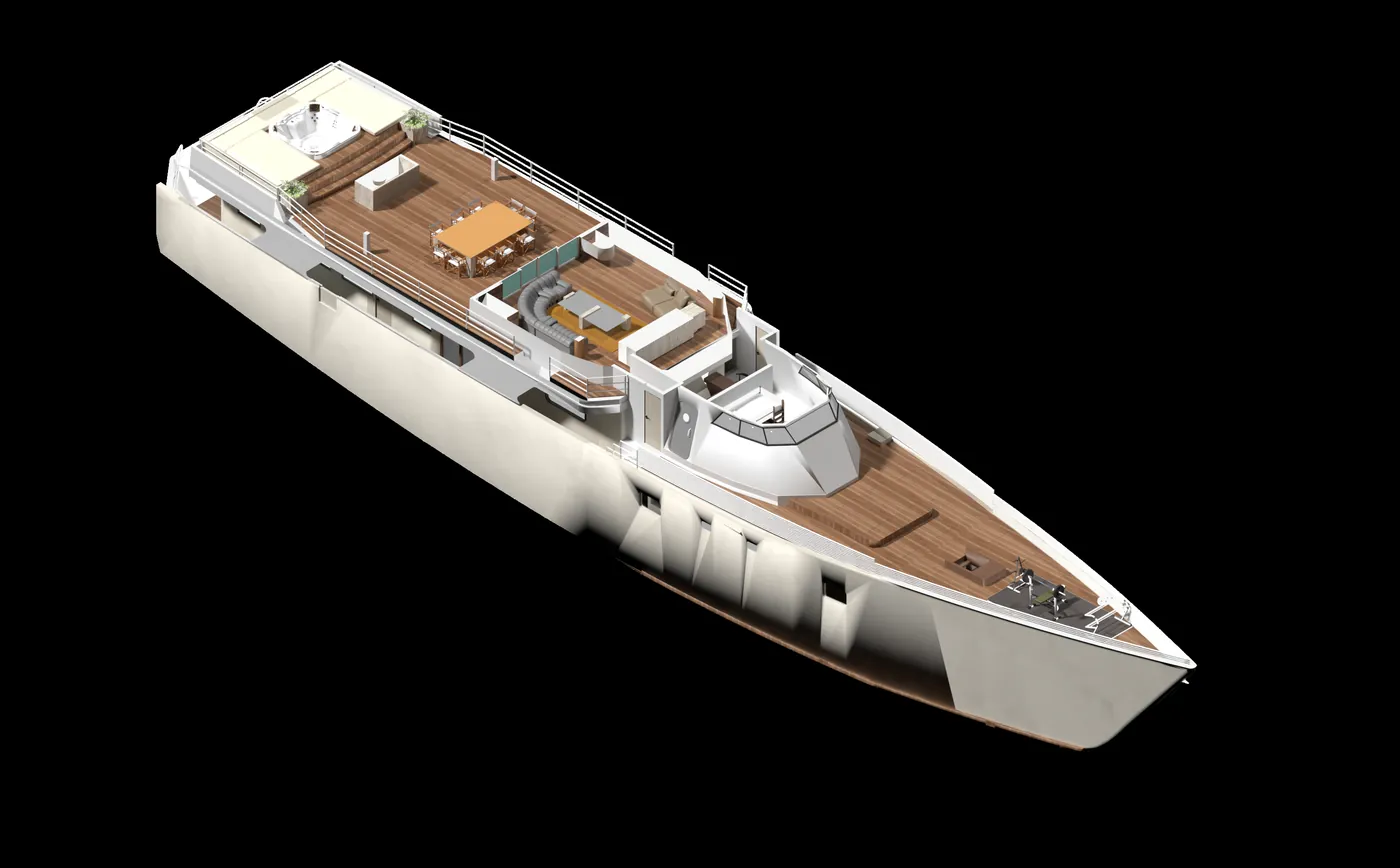
A 3D cut-away that shows every room at once.
- You send
- Your floor plans. Furniture notes help, but are not required.
- You get
- A 3D view from an angle, roof off, so buyers see how the rooms connect.
- Use it for
- Listings, floor guides and sales calls where the buyer is not on site.
Questions
What is an isometric render?
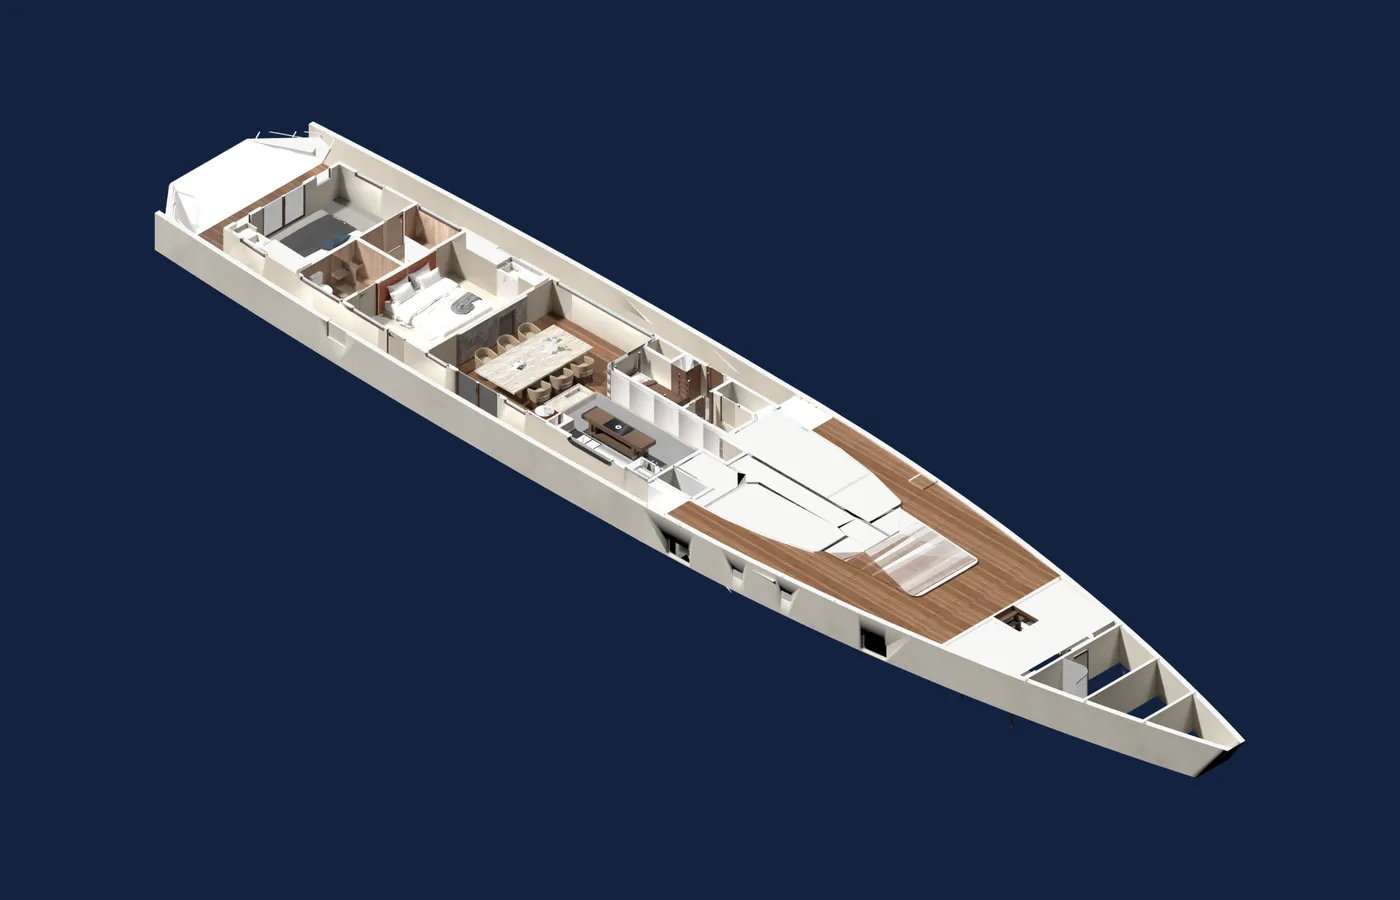
A 3D view from an angle with the roof taken off. Buyers see every room and how they connect, in one image.
Is it better than a floor plan?
It does a different job. A floor plan is exact. An isometric view is easy to understand. Most projects use both.
More services

Send one plan. Get one render, free.
No payment, no commitment. You see the quality before you decide.
Get a free pilot render